Modular Homes
Factory-built precision. Custom-home character.
Modular and multi-module homes engineered in a climate-controlled facility, then set and finished on your land with the craftsmanship of a site-built home. Serving the Lakes Region and all of New Hampshire from our Tilton showroom.
WHAT IS A MODULAR HOME?
Built indoors. Assembled on your land. Built to last.
Every home is constructed in sections called modules inside a climate-controlled facility, protected from rain, snow, and the delays that come with them. Each module is framed, wired, plumbed, insulated, and finished before it ever leaves the factory floor, and inspected by a third-party agency at every stage of production.
When your foundation is ready, the modules are delivered, craned into place, and joined into a single structure. From that point our crew finishes the home on site: roofing, siding, trim, and final connections until it’s ready for your certificate of occupancy.
A modular home is built to the same New Hampshire state and local building codes as any site-built house. It’s financed the same way, appraised the same way, and taxed the same way. The difference is how it’s built, not what you end up with.
Plans run from compact ranches under 1,200 square feet to multi-module colonials near 3,000, and every one of them can be customized by layout, cabinetry, fixtures, flooring, and finishes.
WHY BUILD MODULAR
Quality and value, engineered together
-
Climate-Controlled Build
Your home is framed and finished indoors, so materials are never left exposed to New Hampshire weather. No warped lumber, no rain-soaked subfloor, no waiting out a nor'easter mid-build.
-
Faster Timeline
Site work and foundation happen while your modules are being built, not after. Running both tracks in parallel typically cuts months off a traditional construction schedule.
-
Fully Customizable
Start from one of hundreds of proven floor plans, then change what you want — move a wall, add a bedroom, pick your cabinets, choose your finishes. Our factory's in-house engineering team can also work from a custom plan.
-
Inspected at Every Stage
Internal quality control runs alongside third-party agency inspections throughout production. Every module is stamped and approved before it leaves the facility, and inspected again once it's set.
STYLES WE BUILD
A style for every lot and lifestyle
-

Colonial & Two-Story
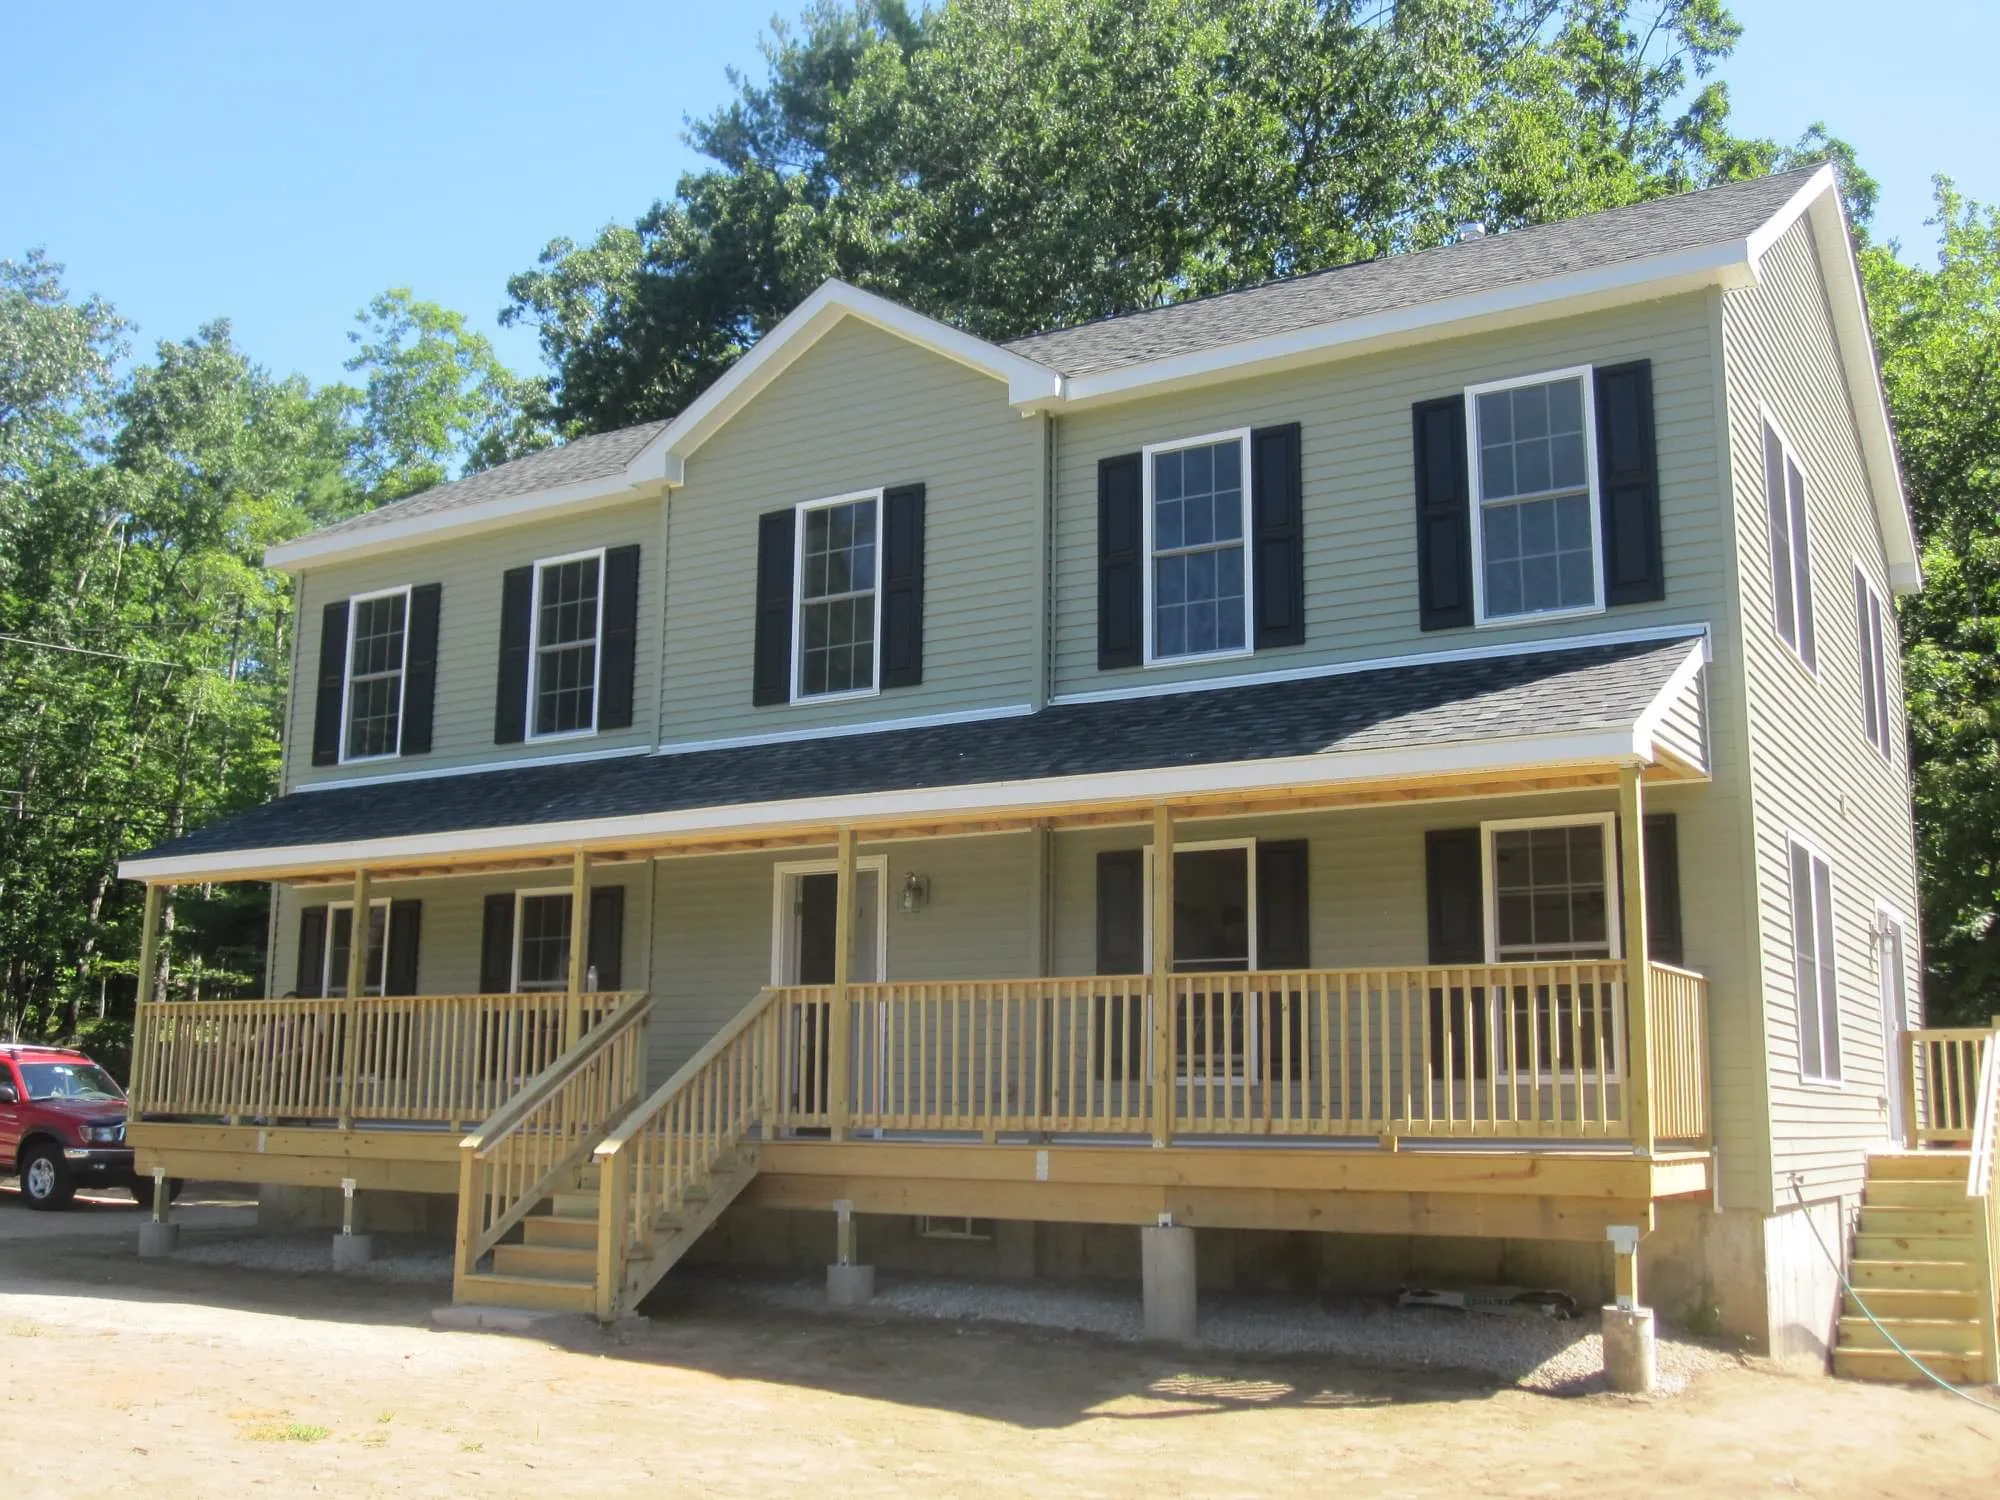
Classic New England proportions with a covered front porch, attached garage, and room to grow — built in a climate-controlled facility and finished with the same craftsmanship as any site-built home on the street.
-

Ranch & Cape
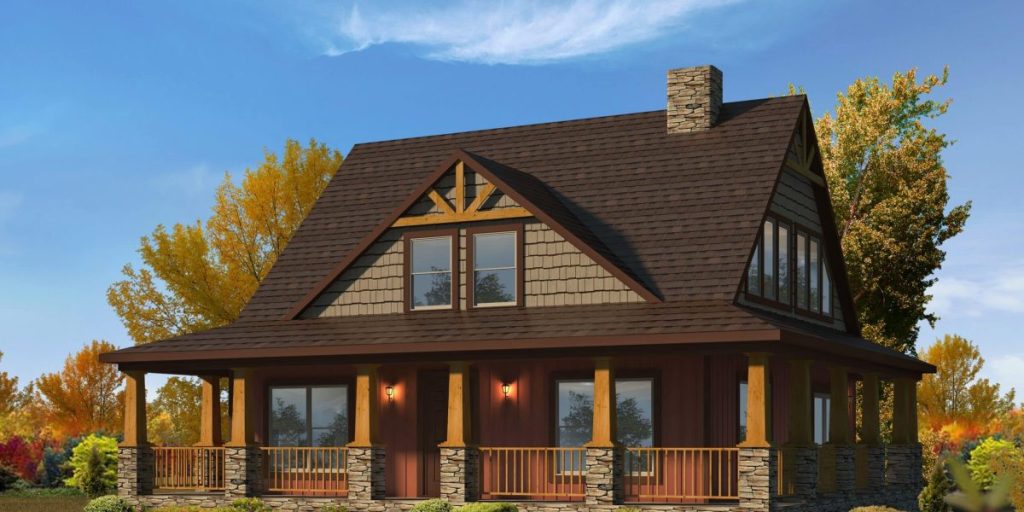
Single-level ranch layouts for easy living, or classic New England Cape proportions with timeless curb appeal — a covered entry, clean lines, and a layout that works as well for a young family as it does for anyone looking to simplify.
-

Two-Story & Multi-Family
Room to grow, with open-concept kitchens, added bedrooms, and flexible layouts suited to multi-generational households, rental units, or growing families who need more square footage without sacrificing style or budget. We also build vacation and seaside collections designed for waterfront and seasonal lots.


POPULAR FLOOR PLANS
Models our families are building
Six of our most-requested plans. Each links to a full flyer with dimensions, elevations, and standard features — and there are hundreds more in the complete catalog.


Didn’t see the one? Our complete catalog runs to hundreds of plans across every style we build. Browse the full collection by category below, or reach out and we’ll help you narrow it down.
HOW IT WORKS
From first conversation to move-in day
-
Consultation & Design
Meet with our team to choose a floor plan and personalize your finishes and layout.
-
Site & Foundation
We coordinate land prep and foundation work while your modules are being built.
-
Factory Build
Your home takes shape indoors, protected from weather and inspected at every stage.
-
Set & Finish
Modules are set on your foundation, joined, and finished on site for move-in day.
SEE IT FOR YOURSELF
Inside the build
Watch how a modular home comes together — from the factory floor to set day on a New Hampshire lot.
FAQ
Common questions about Modular Homes
What's the difference between a modular home and a manufactured home?
Modular homes are built in sections to the same state and local building codes as site-built homes, then set on a permanent foundation. Manufactured homes are built to a federal HUD code and sit on a steel chassis. Modular homes are financed, appraised, and taxed as real property, exactly like a traditional house. We build both, so we can match the right option to your land and budget.
How long does a modular home take to build?
Most projects run several months from contract to move-in, and modular is typically a fraction of the time a comparable site-built home would take. The reason is parallel scheduling — your foundation and site work happen while the modules are in production, rather than one after the other. Your exact timeline depends on plan complexity, factory queue, and how quickly permitting moves in your town.
Can I customize the floor plan and finishes?
Yes. Start with one of our plans and change what you’d like — relocate walls, add or resize rooms, adjust the kitchen layout. You choose cabinetry, countertops, flooring, fixtures, siding, and roofing. The factory’s in-house engineering department can also work from a fully custom plan.
Do modular homes hold their value like site-built homes?
They do. Because a modular home is permanently affixed to a foundation and built to the same codes as site-built construction, it’s classified as real property and appraises on the same basis as any comparable house in the neighborhood. Lenders treat it the same way, and conventional mortgages apply.
What size homes do you build?
Our plans start around 1,100 square feet for a single-module ranch and run to nearly 3,000 for a multi-module colonial. Homes over roughly 2,000 square feet are typically built from two or three modules and joined on site. If you need something outside that range, we’ll talk through what the factory can accommodate.
Do you help with land and financing?
We handle land development and site work, and we can quote everything from excavation through certificate of occupancy. On financing, we work regularly with several New Hampshire lenders who understand modular construction — you’ll find them on our Financing menu. We don’t originate loans ourselves, but we’ll make the introduction and provide whatever documentation your bank needs.